Furniture Design, 3D Modelling & Shop Drawings for Bespoke Projects
Our furniture design service is perfect if you want your project to be clear, accurate and easy to build.
Who We Design For?
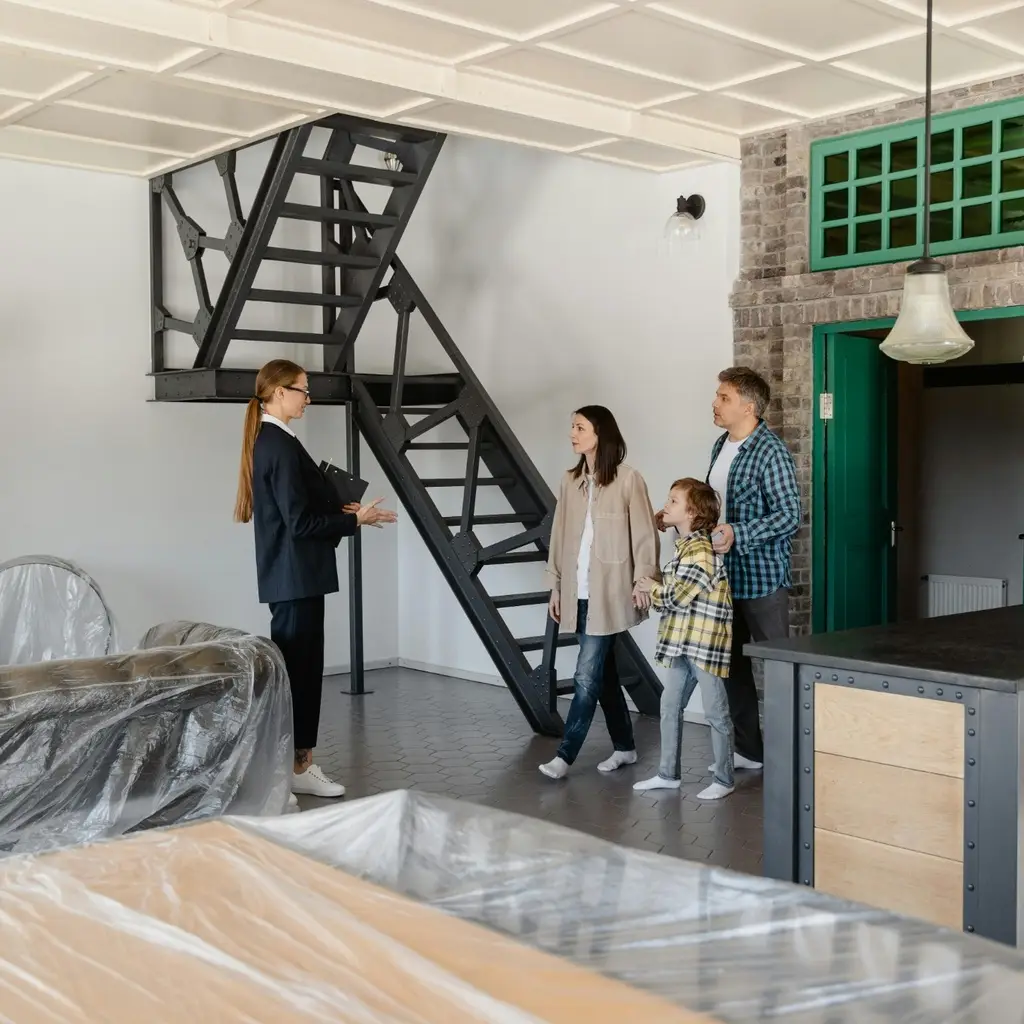
Homeowners
-
Want to see your kitchen or wardrobe before you commit
-
Compare different layouts, colours, and finishes
-
Avoid costly mistakes once the furniture is ordered
Interior Designers
Turn your ideas into clean 3D visuals for clients
Get shop drawings your joiner can follow easily
Save time on technical details and focus on the concept
Cabinet Makers
Need clear workshop drawings and cutting lists
Outsource design and technical work in busy periods
Reduce errors on site and improve installation time
WHAT WE DESIGN?
3D Modelling
Renderings
Shop drawings
Cutting lists & support
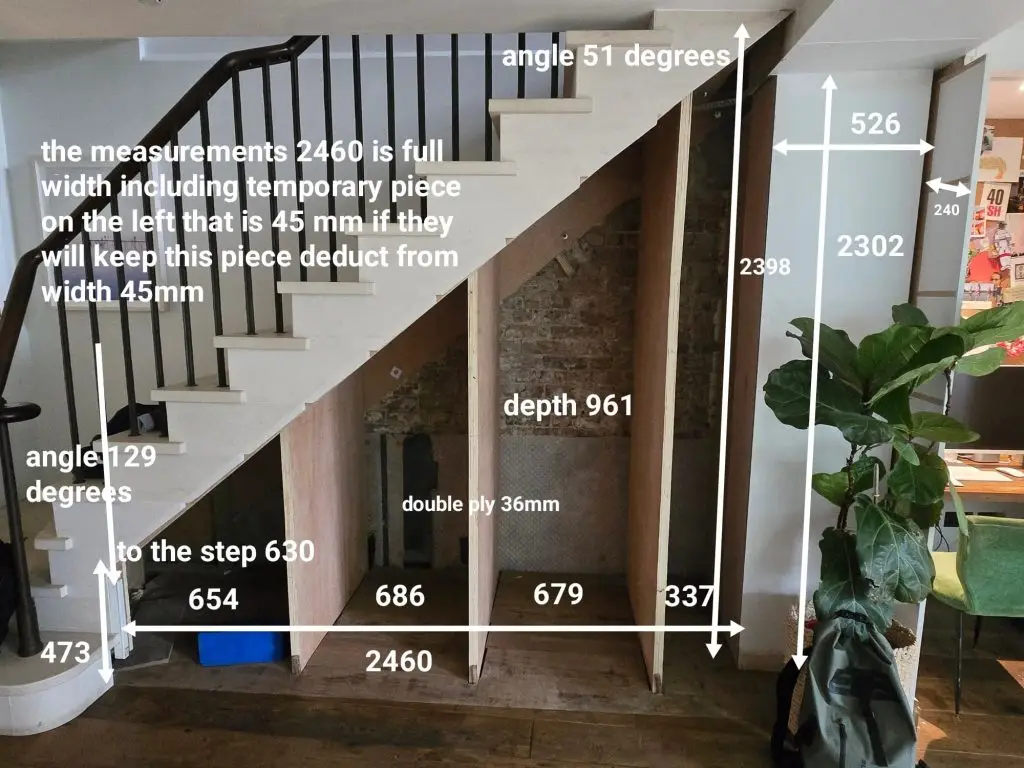
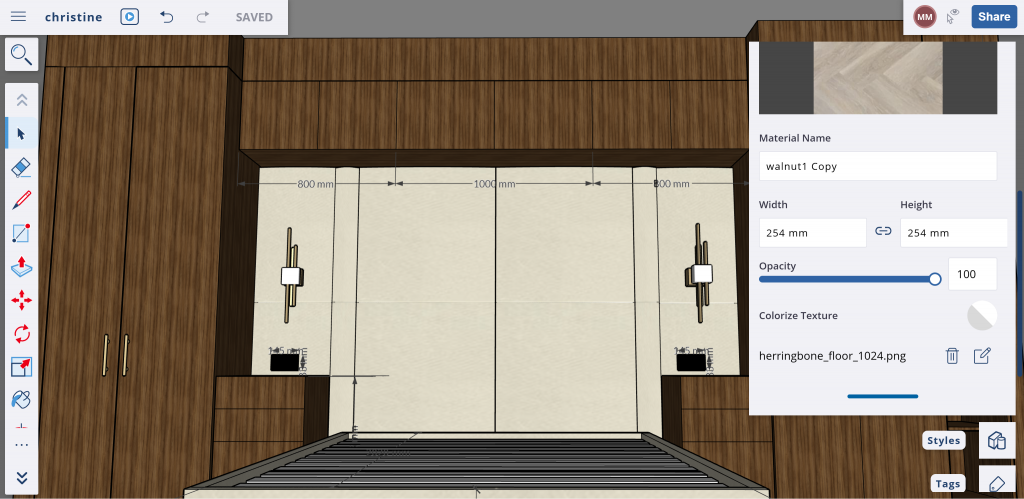
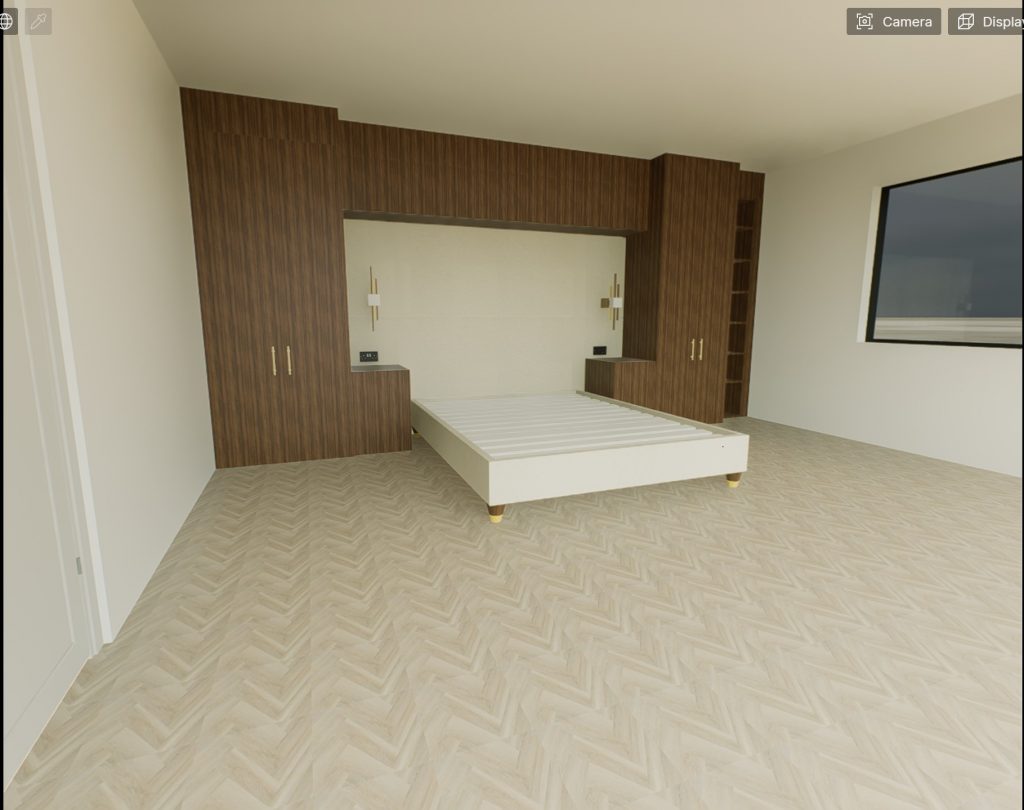
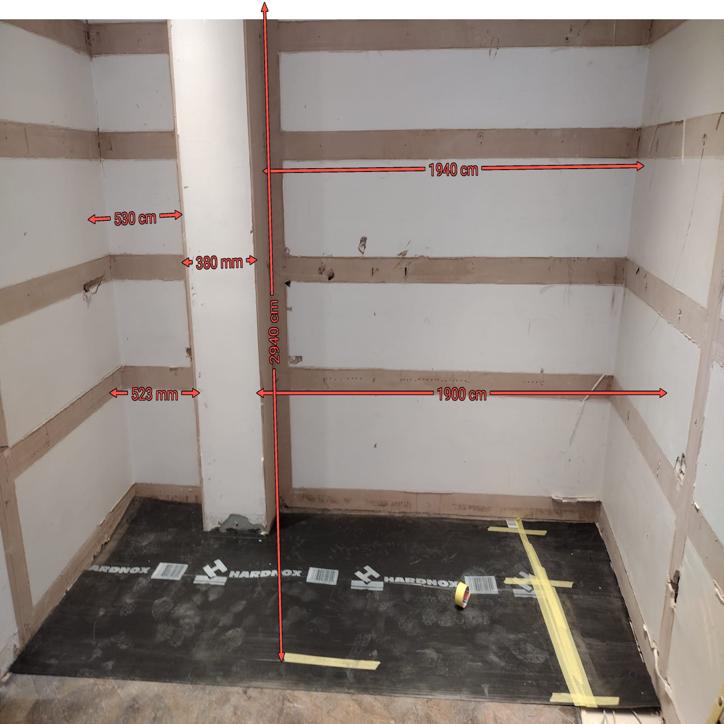
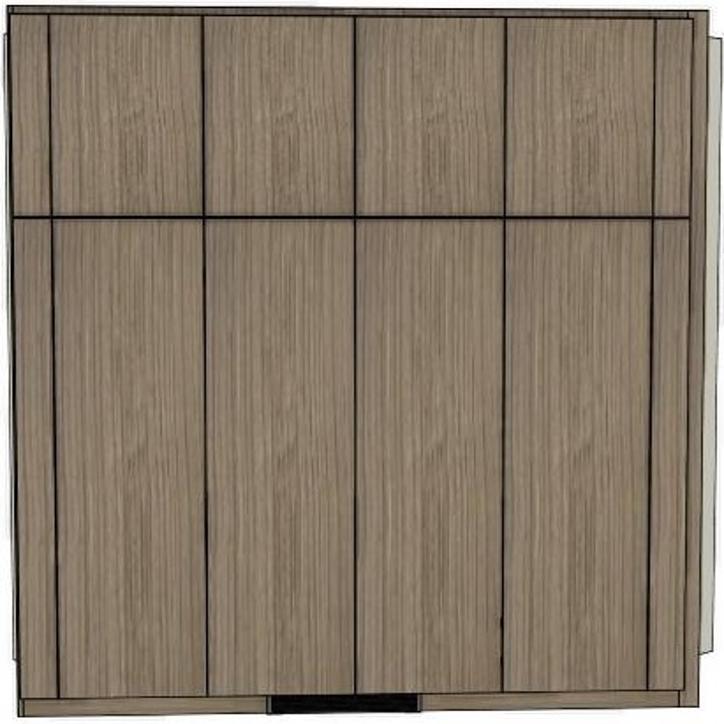
We build accurate 3D models of your furniture and room, based on on-site measurements or your plans. This lets you see how everything fits, from wall to wall, floor to ceiling, including sockets, radiators, and awkward corners.
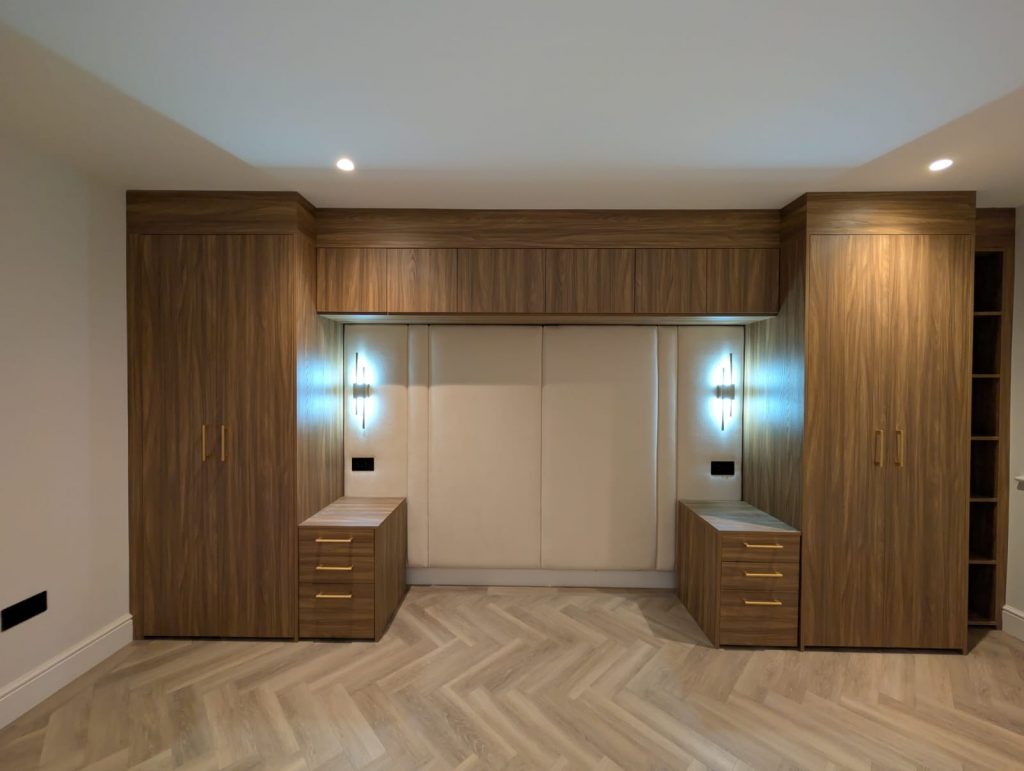
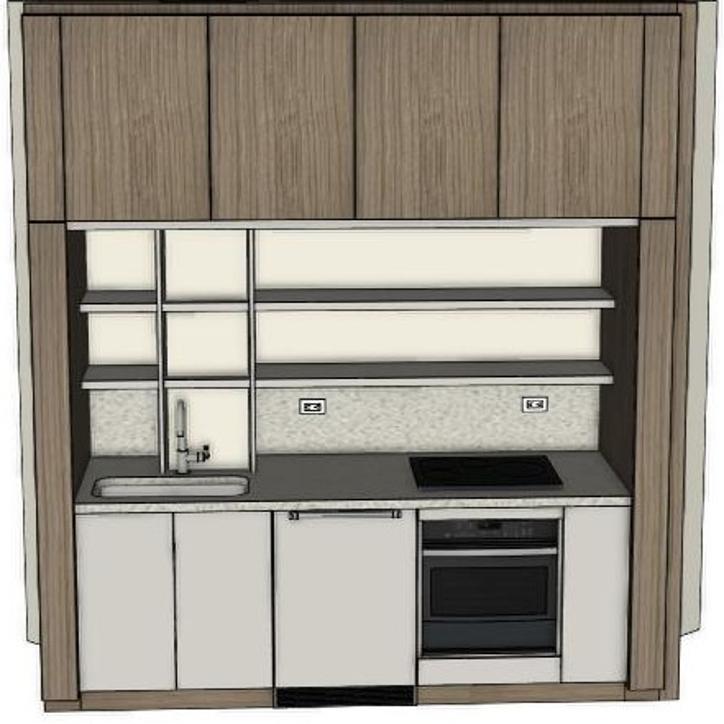
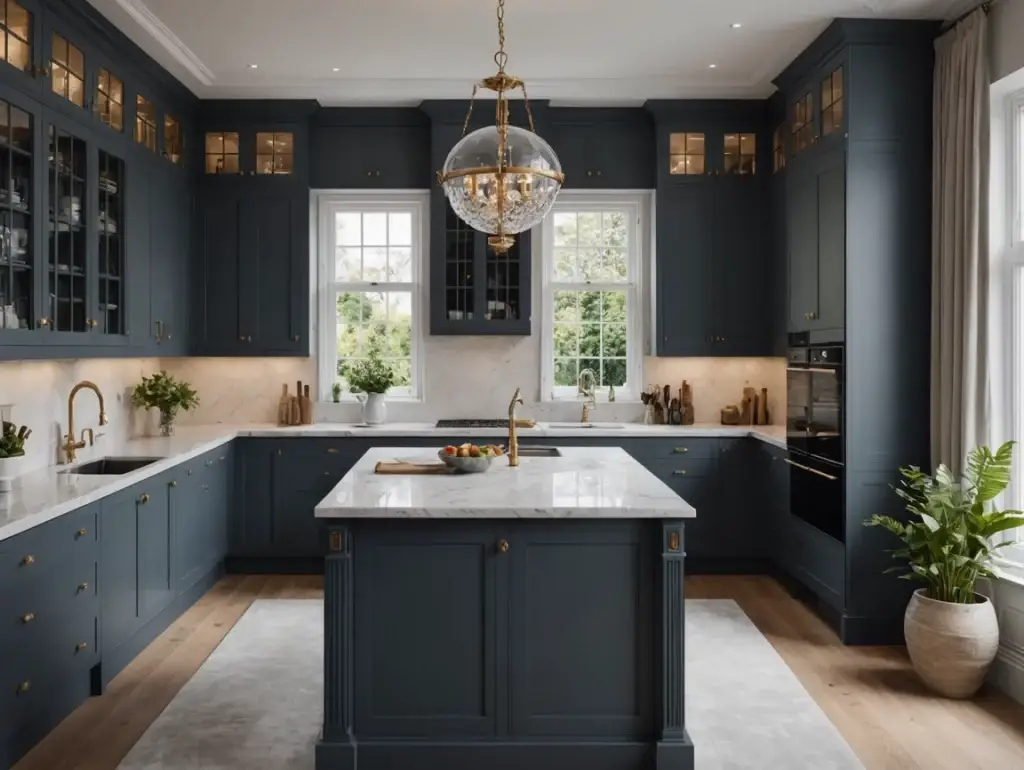
We create clean, realistic images that show materials, colours, lighting and details. These visuals are ideal to help clients decide, get partner approval, or simply feel confident before placing a big order.
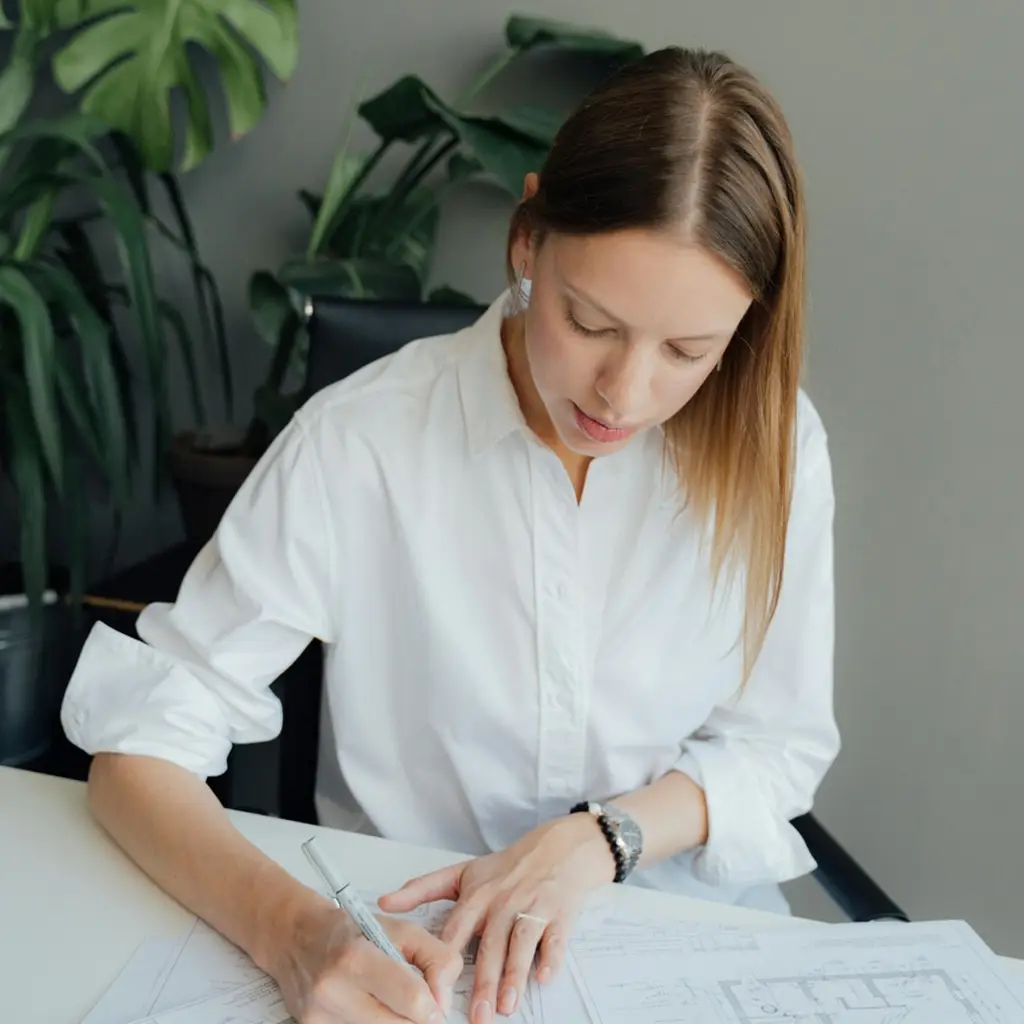
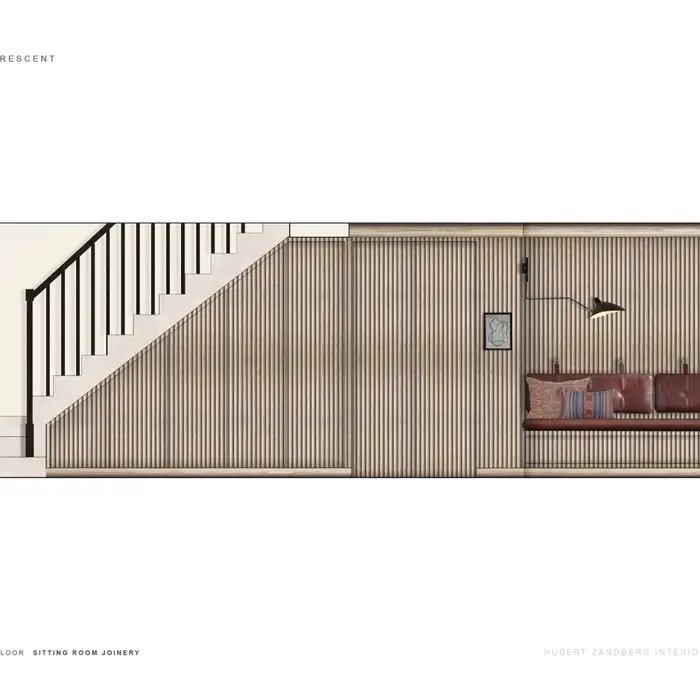
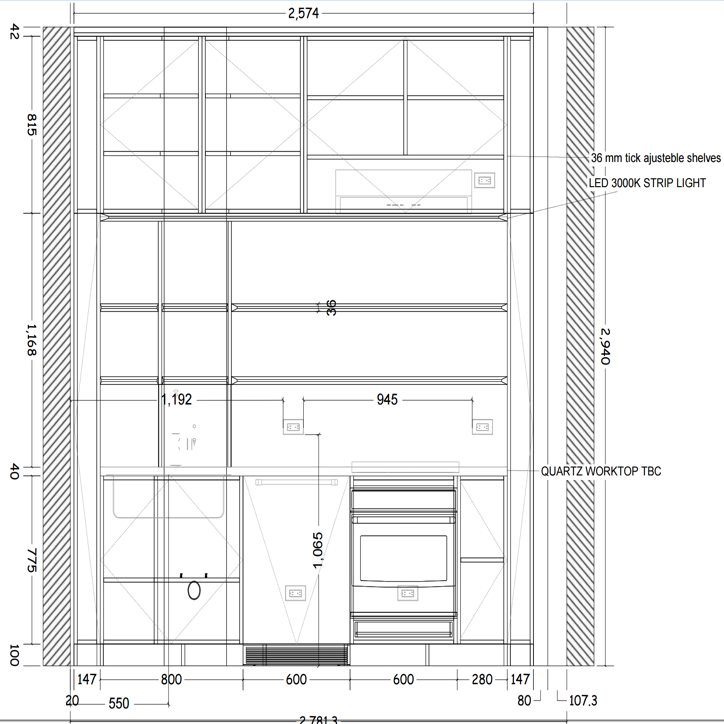
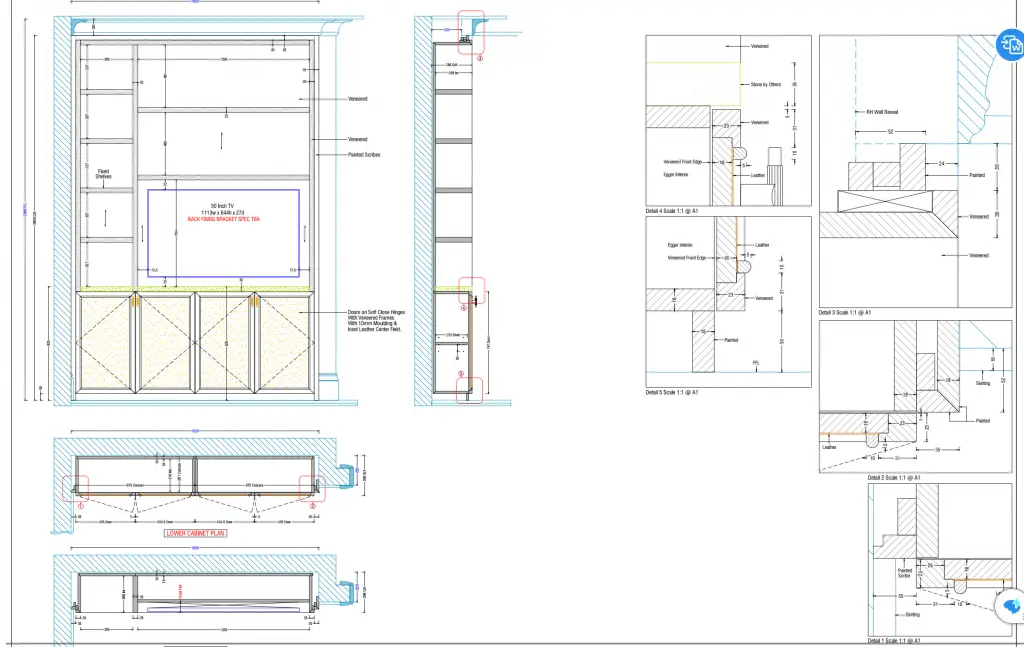
From each design we produce detailed drawings with dimensions, sections and construction details. These are prepared from a cabinet maker’s perspective, so your workshop knows exactly how to build and install the furniture..
For workshop-ready projects, we can supply cutting lists and basic hardware notes (hinges, runners, panels). This saves time in the workshop and reduces the risk of missing components on site.
WORKFLOW
.Step 1 – Brief & Measurements
You share your room measurements, sketches, inspiration images or architect plans. We discuss how you use the space, what you like, and your budget level for the project.
Step 2 – Concept & Layout Options
We start with a 3D layout showing the main furniture volumes, internal storage and appliance positions (for kitchens). You receive 1–2 layout options and we adjust them based on your feedback.
Step 3 – Details, Materials & Final Renders
Once the layout is confirmed, we refine door styles, panels, handles, colours and materials. We prepare realistic renders so you can check every detail before anything goes into production.
Step 4 – Shop Drawings & Handover
We produce workshop-ready shop drawings and, if required, cutting lists. You can pass these directly to your cabinet maker, or we can coordinate with your joinery team to make sure everything is clear.
Why Choose Atelier Allure for Furniture Design?
There are many 3D designers – but not many who also work with tools in a real workshop.
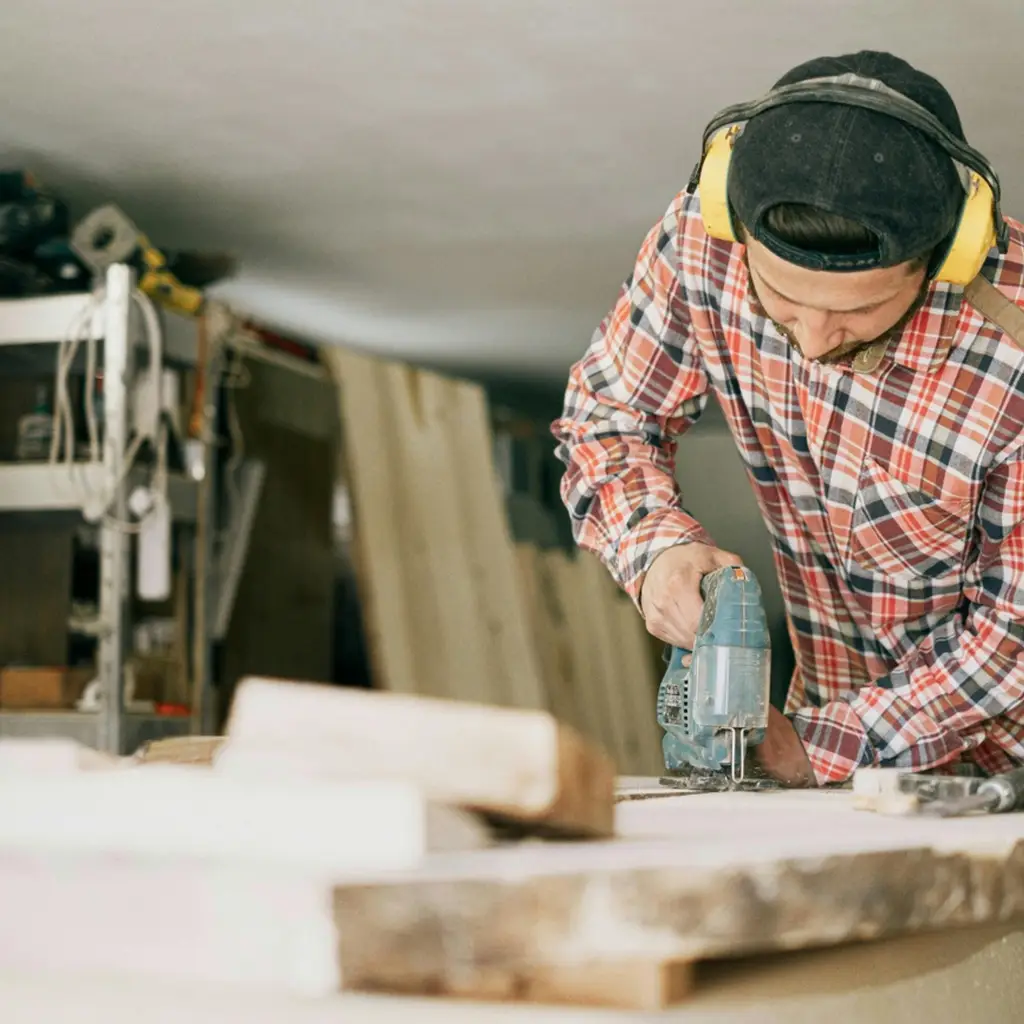
Built by a cabinet maker, not just a designer
Every drawing and model is created with real joinery logic in mind, panel sizes, fixings, scribes, and installation.
From idea to installation
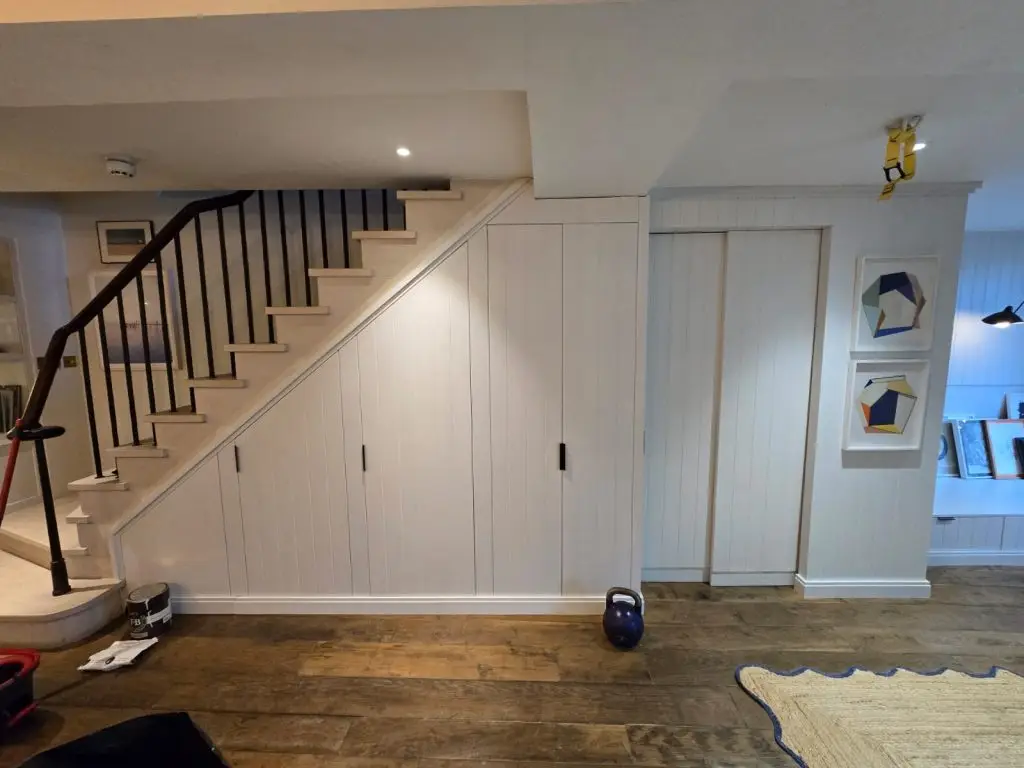
We think about how furniture will be carried in, fixed to walls and adjusted on site, not only how it looks on the screen.
Remote-friendly, UK-based
We can work with you online, share screens and send everything digitally, while still understanding UK building regulations and materials.
Clear communication
Simple language, fast feedback and step-by-step approvals, so you always know where your project stands.